



This article by Stephen Gilburt was first published by The Enfield Society in three parts in newsletters 238, 239 and 240 (Summer/Autumn/Winter 2025). Pictures 8 and 9 are different from those originally published. All pictures are from the Enfield Society’s own archive except where noted.
Baker Street, also previously known as Bakers Street and Beaker Street, extends north out of Enfield Town from Silver Street (see Newsletter 237, Spring 2025) to Forty Hill (see Newsletter 198, Summer 2015). In the 18th century Baker Street was lined with grand houses including Enfield Court (see Newsletter 192, Winter 2013). Many were owned by London merchants. In the 19th century there were also chapels, schools, public houses, terraces of shops and houses. Most of the remaining large houses were replaced in the 20th century with private and council housing. In 1936 a long time local resident recalled a time when within half a mile there were three public houses, five beer shops, a temperance hall, the remains of the old Shoreditch workhouse, five courtyards, one brewery, various trading and business establishments and a building where prize fighters were trained.

Picture 1. Rectory Manor House stood on the north side of Parsonage Lane. It was sold in 1926 and houses in Monastery Gardens were built on the site. Its wrought iron gates were taken to Trinity College, Cambridge which had owned the house.

Picture 2. Fox Hall, opposite Graeme Road, dated from the mid 17th century. Entrance lodges flanked ornate 18th century wrought iron gates. To the north was a barn with a tiled roof. The house was demolished in 1963 and housing was built on the site. Part of the wall of one of the lodges can still be seen.

Picture 3. The interior contained panelled walls and carvings. The dining room had a low ceiling with Tudor roses. A spiral staircase led to bedrooms with marble fireplaces on the first floor.

Picture 4. Meeting House Yard was the location of a Baptist chapel established in 1669. It was taken over by the Presbyterians in 1689 when the minister was Revd. Obadiah Hughes. A new chapel was built in 1702. [Credit: Enfield Local Studies & Archive]

Picture 5. In the 19th century the chapel was run by Congregationalists. It was rebuilt in a classical style in 1862 with seating for 500. Revd. Samuel Joseph Smith was the minister for 58 years. After a period as a Salvation Army citadel from 1924 to 1933, it was acquired by the Old Baptist Union and was known as Emmanuel Baptist Church. The church was demolished in 1977 for road widening, but the hall at the back was for a time used by Enfield Evangelical Church. [Credit: Stephen Gilburt]

Picture 6. This view of the interior of the church shows it decorated for Harvest Festival in 1914.

Picture 7. The various brick and weatherboarded 19th century houses and shops on the right were replaced by sheltered housing following their demolition in 1977. The alley on the right next to the Baptist Church led to a small Post Office which I remember visiting.

Picture 8. The Jolly Butchers public house at 168 Baker Street is locally listed. It was built in 1906 to an exuberant Edwardian design by William Stewart. It has rough cast gables, turrets and an extensive plaster frieze between the first and second floors. There was originally a road between the public house on one side and the off licence on the other side. [Credit: Andrew Lack/The Enfield Society]

Picture 9. 174 Baker Street is an early to mid 18th century two storey brick house which is listed Grade II. It has stone coped gable ends and dormer windows in a tiled gambrel roof. It also has a basement where the servants would have worked. The adjoining late 19th century former shop has a weather-boarded side. [Credit: Andrew Lack/The Enfield Society]

Picture 10. A school for poor girls was set up by Nonconformists in 1806, opposite the junction with what is now Gordon Road. It was funded by collections at Baker Street chapel and the two chapels in Chase Side, annual subscriptions and the sale of work done by the children. The 50 pupils were given dinners on school days during the winter and were instructed “in working and reading”. 40 of them were provided with school uniforms. The alcove between the windows above the entrance originally had a statue of a girl reading a book, similar to the one at the Edmonton Girls Charity School (see Newsletter 195, Autumn 2014). The building ended its life as Kingdom Hall of Jehovah’s Witnesses. Although listed Grade II, it was de-listed prior to its demolition in 1977.
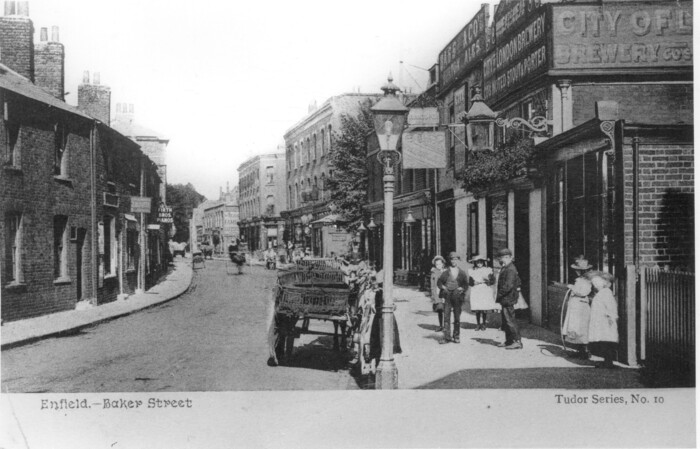
Picture 11. This view looking north around 1900 shows a coster’s cart with baskets of racing pigeons and a group of children outside the Wheatsheaf public house which is first recorded in 1826. It had three bars – saloon, public and private with a clubroom on the first floor. A covered way led through to a rear yard and garden. There were also an outhouse, coal shed, pot house, toilets and sheds. [Credit: Enfield Local Studies and Archive]
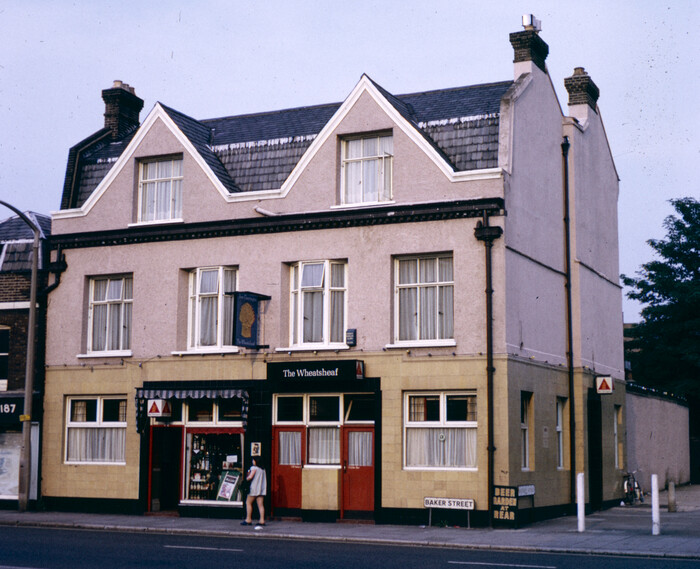
Picture 12. The Wheatsheaf was considerably rebuilt in 1938 at a cost of £4,319. It was enlarged with an additional floor and a new roof. The covered way was built over and the interior bar lay-out was changed. In 1965 land at the rear was sold to the Borough of Enfield for £150 and council flats were built on the site. A new extension, known as the lounge and dining room, was added to the rear of the saloon. A new off-licence service counter and saloon bar lobby were built. In 1984 the off-licence was abolished and a darts playing section was created from part of the public bar.
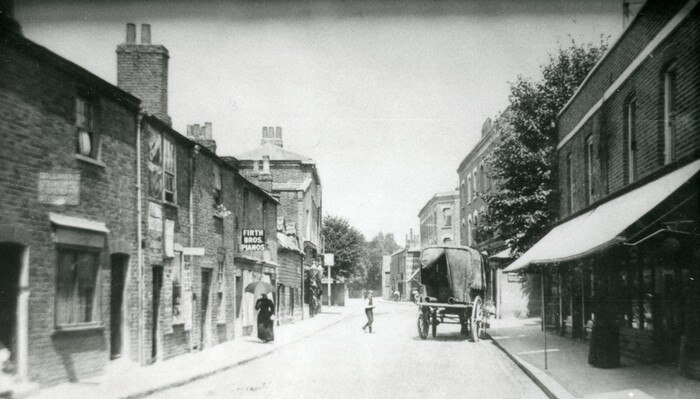
Picture 13. In this 1905 view looking north some of the cottages on the left hand side have had shops inserted on the ground floor. One sold furniture and another pianos. They were demolished in the 1960s for road widening and were replaced by a parade of shops with flats above. Next to the Wheatsheaf the shop on the right with an awning was for many years a “general furnishing and builders ironmonger, stove and range manufacturer, plumber, bell hanger, gas fitter and hot water engineer”. [Credit: Enfield Local Studies and Archive]
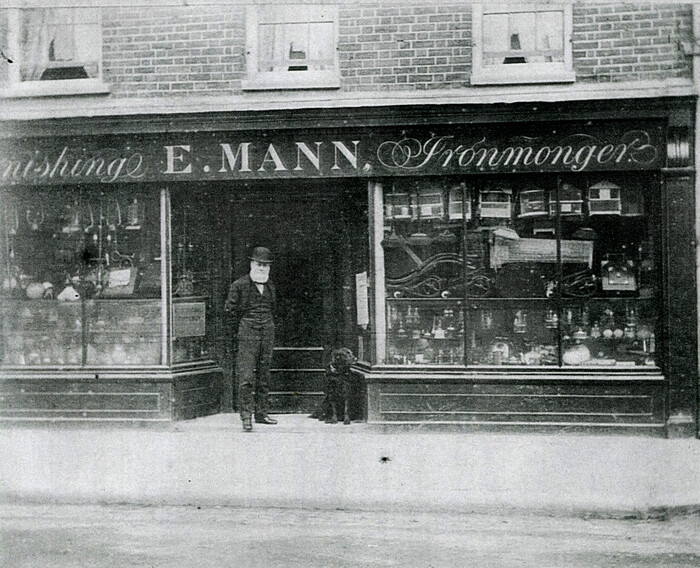
Picture 14. This ironmonger’s shop was founded by Edward Mann, who is probably the man with his dog in this photograph. It was later run by his son George and grandson Ernest before being sold to H.L.Girling. Bird cages displayed in the shop window reflected a time when many people kept song birds such as canaries, linnets and bullfinches as pets. Among the items sold were electric bells and fittings, gunpowder, shot, lamps, oils, bar, hoop and sheet iron and zinc and iron guttering. Baths were available for sale or hire to those without their own bathroom. In 1911 the shop was taken over by William Henry Gale who expanded the business to include cycle and motor repairs. This continued into the 1940s.
In the 1950s the shop was a general grocery store. I remember going there with my mother who used the family ration book when buying various foodstuffs. These would often be measured out by the shop assistants as required. Loose broken biscuits could be bought cheaply. After various changes of use it was rebuilt after a fire in 1998 and became offices. [Credit: Frank Bayford]
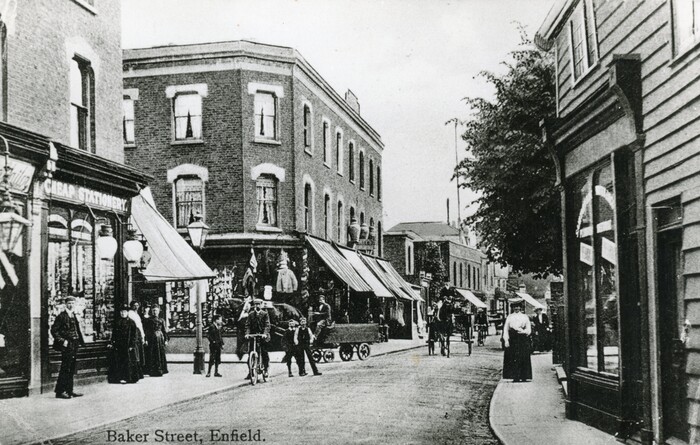
Picture 15. This 1909 view is looking south at the junction with Churchbury Road. On the left James Folkes sold stationery, postcards and fancy goods. On the opposite corner was James “Nobby” Garner’s menswear and outfitters shop with suits hanging outside. Further along were Edward Paryer confectioner; F. E. “Gunner” Smith who sold Pratt’s Motor Spirit, varnish, oil, tarred string, creosote, beeswax (for polishing furniture) bath bricks (to burnish knives) and gunpowder (to blast soot from chimneys); and Elizabeth Barney who was a pawnbroker. [Credit: Enfield Local Studies and Archive]
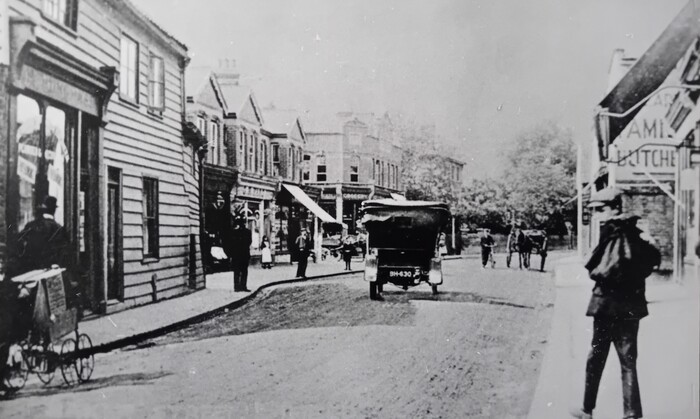
Picture 16. This view from around 1914 is looking north. On the left is a man operating a hurdy-gurdy (a mechanical stringed musical instrument). The 19th century weather boarded shops behind were demolished in the 1960s.
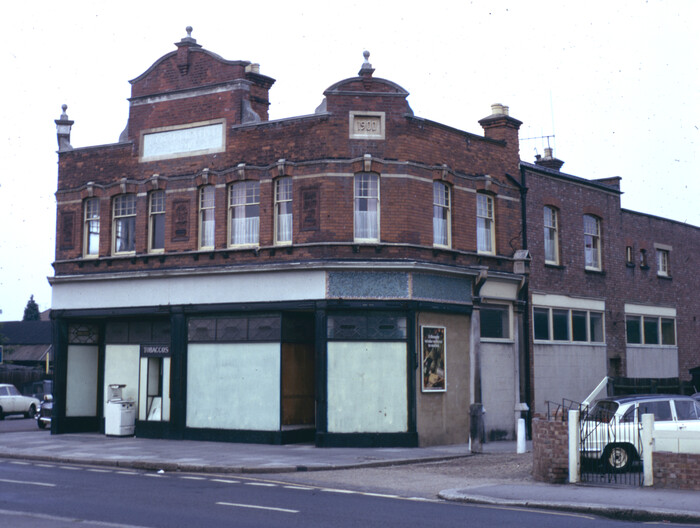
Picture 17. On the far side of Bell Road is the Enfield Town Industrial Co-operative Society store. Although now converted into offices, the original terracotta plaques and green mosaic around the words Co-operative Store and the date 1900 can still be seen on the upper floor. I remember that in the 1950s the shop operated a vacuum tube system to whizz payments to the cashier and return the change to the customer.
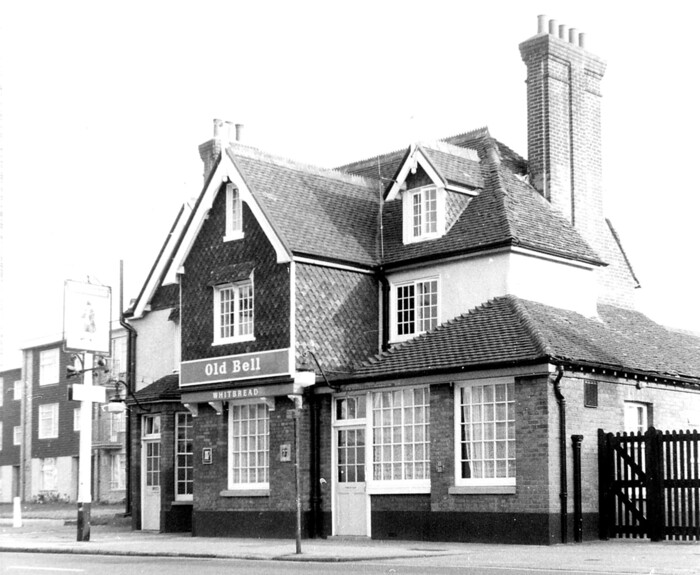
Picture 18. The Old Bell, (previously known as Five Bells), was first recorded in 1708 although there may have been an inn on the site as early as 1502. An 1881 sketch shows a weather-boarded structure with two gables. The building which replaced it in 1881 had a single central gable and the façade was covered with vertical tiles. It had two public bars, a saloon bar and a private bar. There was originally a cottage for staff alongside. The Old Bell has recently been replaced by a block of flats with a shop on the ground floor.
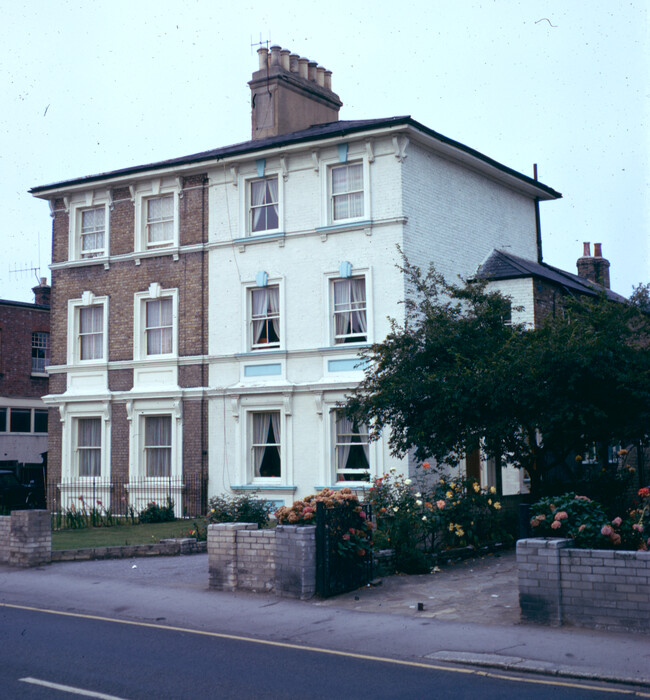
Picture 19. To the north of the former Co-operative store are Claremont Villas, two pairs of three storey early Victorian townhouses.
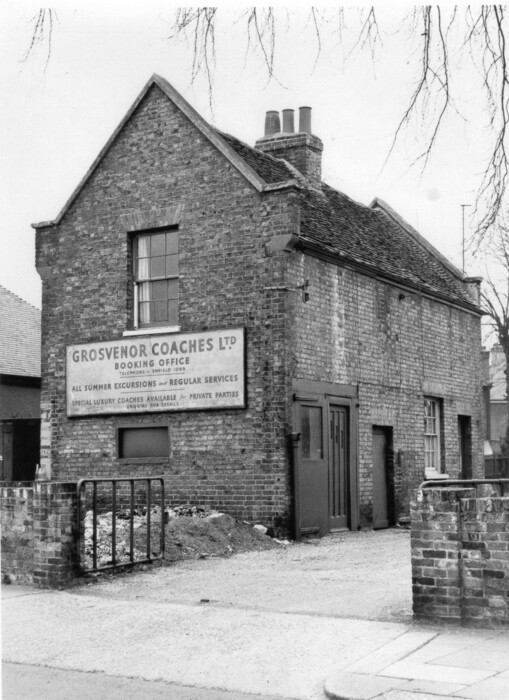
Picture 20. Further north a “ragged school” was set up in this building about 1865. It gave a basic education on summer Sunday afternoons and a few evenings in winter to between 20 and 30 very poor children. They were described by the Enfield Observer as “the outcasts of society who could not, in their present condition, be taken in to other schools where it is desirable that the children should be decent.” It was paid for by voluntary subscriptions and it also provided a penny bank savings scheme. In summer Mr Biscoe the local postmaster provided a treat of an outdoor tea and games afterwards for both the children and teachers there. [Credit: Enfield Local Studies and Archive]
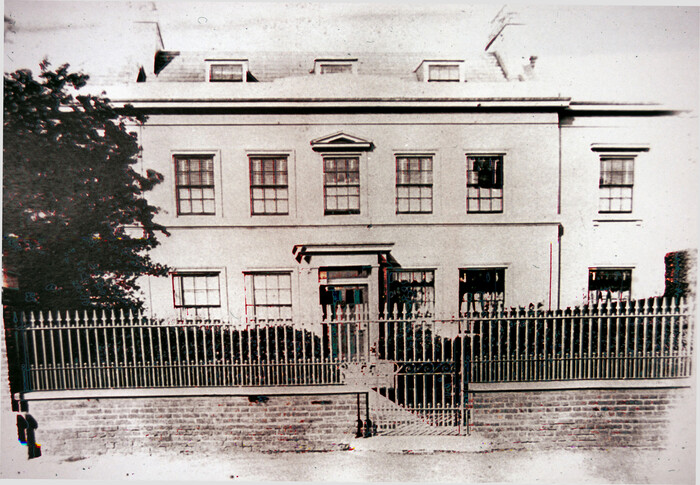
Picture 21. Yarra House is thought to have been the boyhood home of the writer, critic and humanist Walter Pater (1839-1894). He was a pupil at Enfield Grammar School. Among his writings were “Studies in the History of the Renaissance” (1873) and a fictional biography “Marius the Epicurean” (1885) set at the time of the Roman emperor Marcus Aurelius. The name was given by a successful Australian gold miner who considerably enlarged Yarra House about 1860. It was demolished around 1980 and the site is now used by Enterprise rent-a-car. [Credit: Enfield Local Studies and Archive]
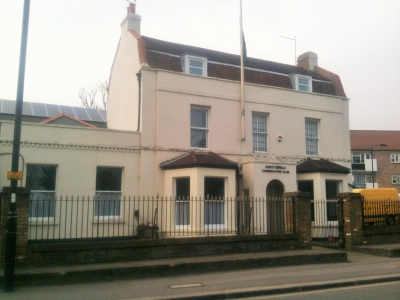
Picture 22. Locally listed The Rosary at 278 Baker Street was built in 1763. The house is two storeys high with two dormer windows in the gambrel roof which has coped gable ends. The ground floor bay windows are late Victorian insertions. There were also a coach house, stables, tennis courts, bowling green and extensive gardens. A considerable part of the grounds were sold off by the Rumney family and houses in Weardale Gardens were built on part of the site.
In 1910 The Rosary was leased to the Conservative Club who bought the freehold in 1948. A lounge extension was added in 1953 and a hall, snooker room and offices were built at the rear in 1971.
Until replaced by Chace Boys Secondary Modern School in 1956, there was a farm between Baker Street and Churchbury Lane. The farm house was accessed by an unmade track down the side of Carlton House. A tree which was next to the farm house can still be seen. The school is currently being rebuilt on part of the playing fields.
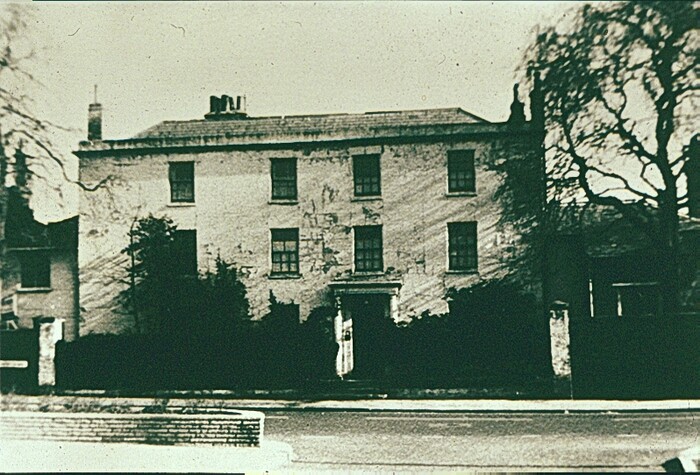
Picture 23. Carlton House was built in the 18th century opposite the junction with what is now Lancaster Road. From 1782 Benjamin D’Israeli, father of Isaac and grandfather of the prime minister Benjamin Disraeli, lived in Baker Street, probably at Carlton House.
In 1872 Dr. John James Ridge (1847–1908) took over the medical practice of Dr. Benjamin Godfrey at Carlton House. For 33 years Dr Ridge was a deacon at Christ Church (Congregational) on Chase Side (see newsletter 225 Spring 2022). He was an active member of the Liberal Party and supported the campaign to establish a school board for Enfield. He played the cornet to accompany singing at outdoor services in New Lane (now Lancaster Road) before Christ Church Hall Mission iron chapel was erected in 1880. He was also Sunday School Superintendent and in 1888 was the founder and first Captain of the 1st Enfield Company of the Boys Brigade at what is now Lancaster Road United Reformed Church (see newsletter 229 Spring 2023). He was a strong supporter of the temperance movement which advocated abstention from alcohol and wrote a number of tracts on the evils of drink.
Dr Ridge established a cottage hospital on Chase Side in 1875 and was Enfield’s first salaried Medical Officer of Health from 1881 to 1908. His son Leslie, grandsons Ben and Eric and great-grandson Tim were all doctors at Carlton House surgery. In the mid 20th century there were three doctors at Carlton House. There were no advance bookings so patients would shuffle along bench seating around the walls of their doctor’s waiting room until they reached his consulting room. I was told recently that doctors then also dispensed medicines and would leave them outside on a shelf to be collected by the patients.
In 1965 the practice moved to new premises built in what had been the back garden of Carlton House. The house was then demolished although part of the wall of the garage can still be seen.
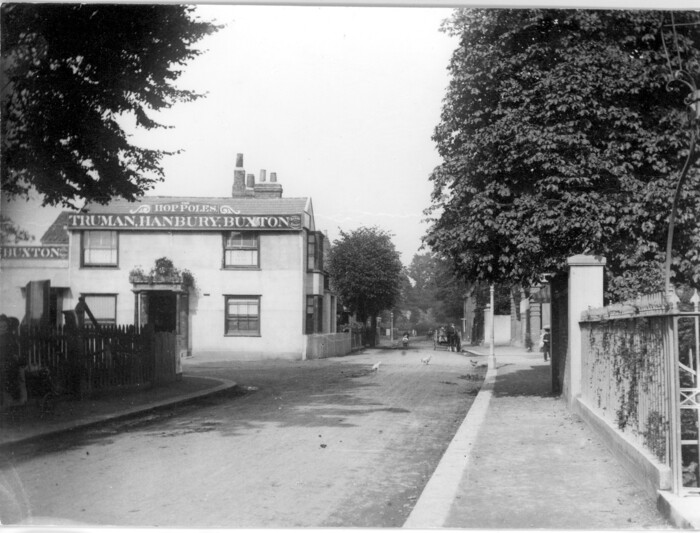
Picture 24. A cottage on the site of the Hop Poles operated as a beer house in the early 19th century. The first purpose built public house was a two storey weather-boarded structure. In 1852 it was replaced by the long one and two storey plastered brick building shown in this 1890 photograph. It had a parlour bar, saloon bar, public bar, tap room, clubroom, office, storerooms, public toilet and coal cellar. At the rear was a large yard, stabling for travellers and workmen and a kitchen garden. Beer from a barrel was twopence a pint. The bars were sprinkled with sawdust and at midday were full with workers having a drink with their meals. There was a lot of drunkenness. [Photo credit: Enfield Local Studies & Archive]
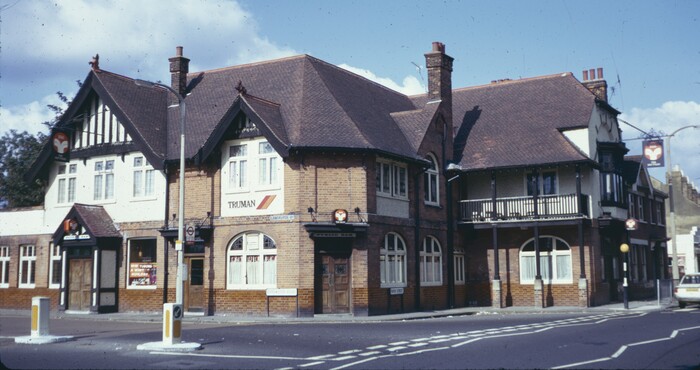
Picture 25. The present locally listed Hop Poles, designed by Messrs F. J. Eedle and Meyers in a “Tudor” style opened in 1909 and cost £3,960. It had two public bars, saloon bar, bar-parlour, tea room, billiard room and off-licence. There was “oak panelling… leaded lights and coloured glass in abundance” (Enfield Gazette 1909). At the top of each gable was a terracotta dragon. Various alterations were made in 1938, 1982 and 1990. An outhouse, since demolished to extend the car park, was used by Bellings to manufacture their first fires.
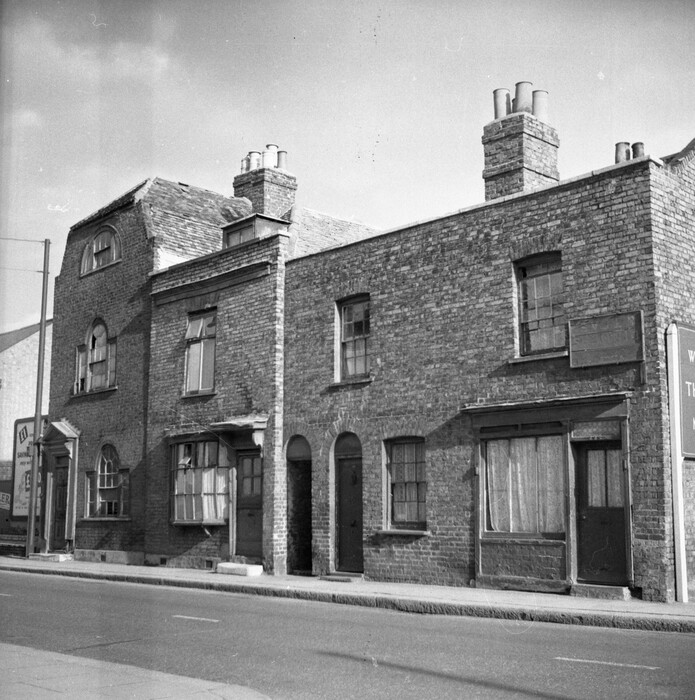
Picture 26. The early to mid 18th century red brick 329 Baker Street is listed Grade II. Since this photograph was taken the buildings to the right have been demolished. [Photo credit: Enfield Local Studies & Archive]
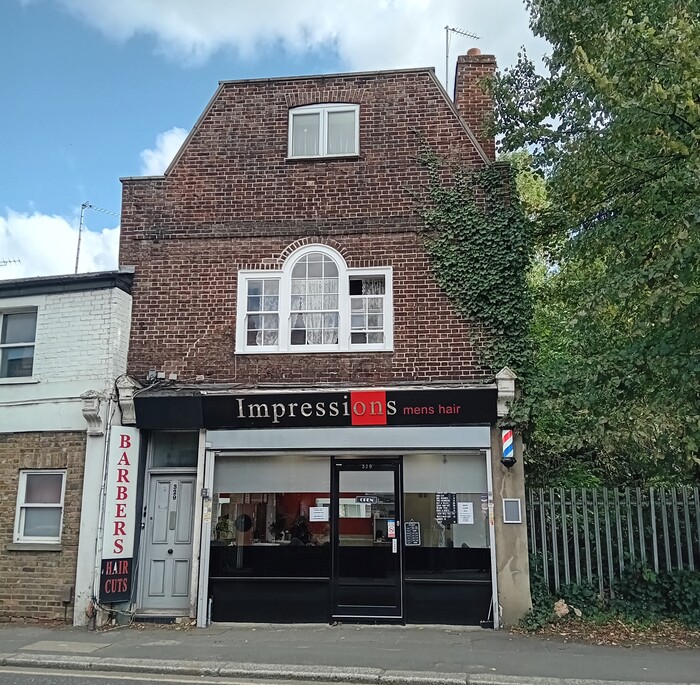
Picture 27. A modern barbers shop front has replaced the original ground floor façade with its Georgian doorcase. The gambrel roof now has a flat top. The Venetian window on the first floor has been replaced with a replica. Buildings to the left are Victorian. [Photo credit: Hilary Morris]
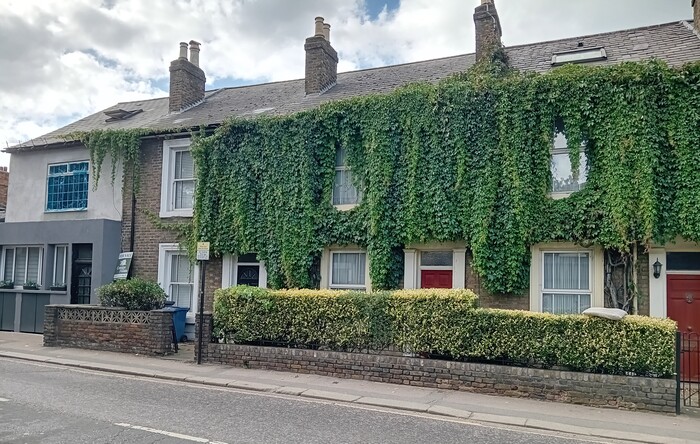
Picture 28. This view shows some of the 19th century cottages still to be seen on the west side of Baker Street to the north of the Hop Poles. The shop nearest to the Hop Poles was for many years a cobblers. It is now a hair and beauty salon. [Photo credit: Hilary Morris]
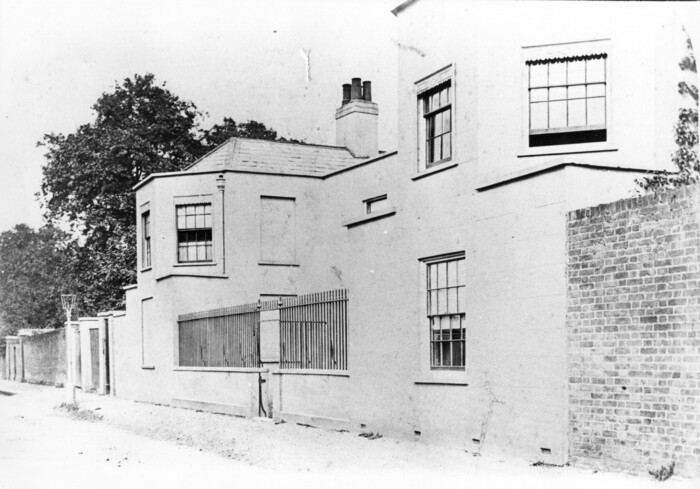
Picture 29. Gothic Hall was a boarding school kept by Revd A. Weir in the 1820s and 1830s. in 1867 Revd J. H. Walker prepared boys for the public schools “at moderate terms”. It was later known as Lee House. Houses were built on the site in the 1930s when Kenilworth Crescent was developed. [Photo credit: Enfield Local Studies & Archive]
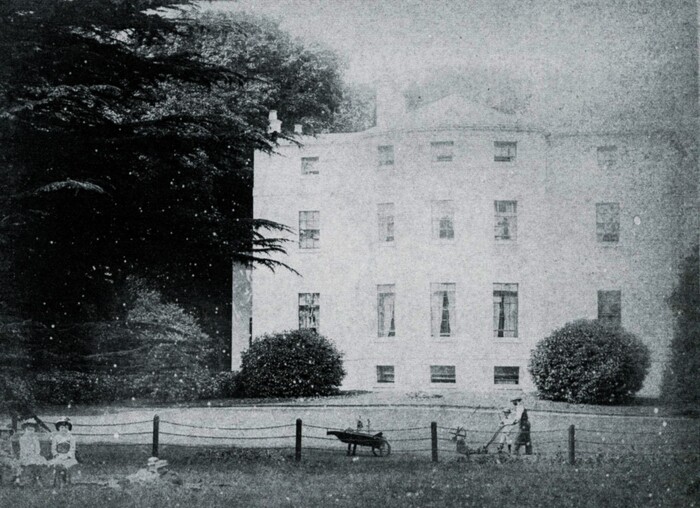
Picture 30. Woodfield House, further north on the east side of Baker Street, was once the home of Dr John Abernethy, a famous surgeon at St Bartholemews Hospital. There was a semi-circular drive leading up to the house. This view of the rear garden front shows its curved projecting central bay. The house was demolished in 1898. [Photo credit: Enfield Local Studies & Archive]
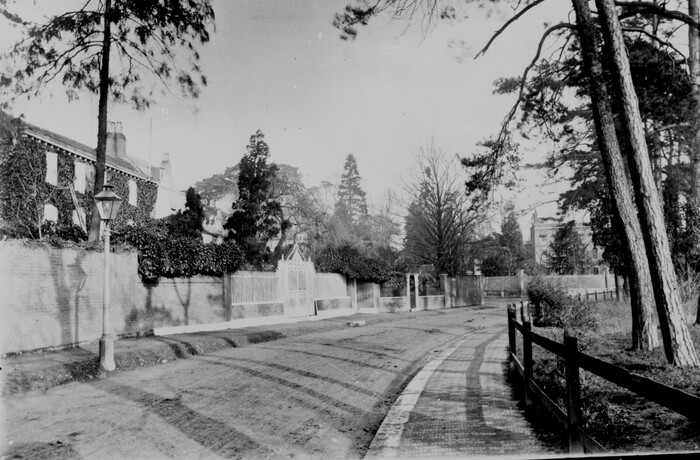
Picture 31. The northern end of Baker Street has completely changed since this photograph was taken in the late 19th century. All three large houses have been demolished.
Holmwood House on the left had a fine wrought iron gateway. In the early 19th century it housed Revd Stephen Freeman’s Academy – a boarding school for young gentlemen. Among its pupils were Charles Babbage (1792-1871) a mathematician and inventor of calculating machines and Frederick Marryat (1792-1848) a naval captain who later wrote novels including Mr Midshipman Easy and Children of the New Forest. The site is now marked with a plaque.
Next door was Pattensweir House. On the right can be seen Gough Park, home of the 18th century antiquarian Richard Gough. It was demolished in 1899. (see newsletter 198 Summer 2015) The fine 18th century wrought iron gate and railings survived in situ until recently damaged by a vehicle (see newsletter 237 Spring 2025). [Photo credit: Enfield Local Studies & Archive]
For more information see:
- Victoria History of the County of Middlesex vol V 1976
- A History of Enfield by David Pam, volume 1: Before 1837, 1990; volume 2: 1837-1914, 1992; and volume 3 1914-1939, 1994
- A Glimpse down Baker Street by Daren Gordelier, EHHS newsletters 2012
- Treasures of Enfield, Discovering the Buildings of a London Borough edited by Valerie Carter, EPS 2000
- Visits and Reminiscences, a Personal Travelogue: Volume 2, Enfield by Frank Bayford, 2024
- Local Heritage List, Enfield Council 2024
- Enfield Past by Graham Dalling, 1999
- The Enfield Book by Graham Dalling, 2007
- A-Z of Enfield’s Pubs Part 1 by Gary Boudier, 2000